
BEDS4
BATHS2 full 2 partial
SQUARE FEET11,718
MLS#2161695
STATUSActive
PROPERTY TYPEResidential - Single Family
SUBDIVISIONNORTH COVE ESTATES
SCHOOLSalt Lake
Property Description
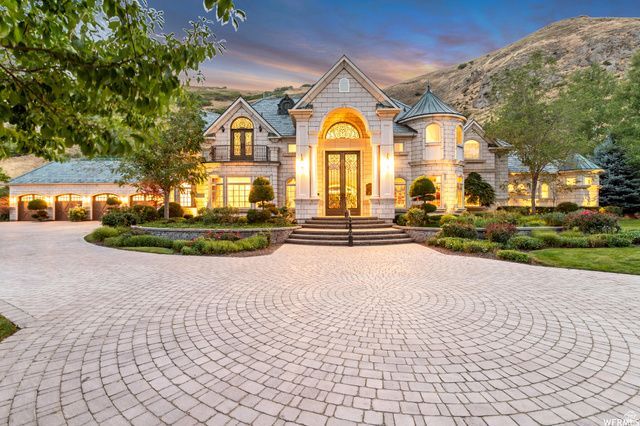
Commanding some of the most breathtaking panoramic views along the Wasatch Front, this extraordinary French Chteau-inspired estate is a rare offering behind the exclusive gates of North Cove Estates.estled behind the private gates of North Cove Estates, this custom-built residence combines timeless European elegance with impeccable craftsmanship and luxurious comfort. Designed with both grand entertaining and everyday living in mind, the home features four spacious bedroom suites, a stately library and music room, formal dining room, and a gourmet chef's kitchen. Expansive windows capture breathtaking views throughout the home, while an elevator, radiant heated floors, and zoned heating and cooling provide exceptional convenience and comfort. Step outside to a private backyard retreat with mature landscaping, tranquil water features, and beautifully designed gardens that create a peaceful, resort-like setting. The walkout lower level offers additional potential with space planned for a fifth bedroom suite and a large theater room. Ideally located just minutes from downtown Salt Lake City, Salt Lake International Airport, and Utah's world-class ski resorts, this is a rare opportunity to own one of North Cove Estates' premier luxury homes.
Property Features
Property Type: Residential - Single Family
Basement: Yes
Basement: Daylight, Entrance, Full
Cooling: Central Air
Fenced: Yes
Fireplaces: 4
Garage: 4 car attached
Heating: Forced Air, Gas: Central, Gas: Radiant, Radiant Floor
Home Style: Stories: 2
Lot Size: 2.57 Acres
Roof Type: Stone
Stories: 3.0
Taxes: $22,359
Year Built: 2006
Amenities
Bath: Primary
Bath: Sep. Tub/Shower
Central Vacuum
Closet: Walk-In
Den/Office
Disposal
Jetted Tub
Oven: Double
Range/Oven: Built-In
Vaulted Ceilings
Granite Countertops
Balcony
Double Pane Windows
Entry (Foyer)
Lighting
Walkout
Patio: Open
Feature Descriptions
Accessibility: Accessible Elevator Installed, Roll-In Shower
Appliances: Ceiling Fan, Microwave, Refrigerator
Association Amenities: Controlled Access, Gated, On Site Security, Pets Permitted, Snow Removal
Days on Site: 62
Exterior: Stone
Flooring: Tile
HOA Fee: 1945/ Quarterly
Lot: Curb & Gutter, Fenced: Full, Secluded, Sprinkler: Auto-Full, Terrain: Grad Slope, View: Mountain, Private
Lot Dimensions: 0.0x0.0x0.0
Other Equipment: Alarm System
Parcel#: 09-30-101-016
Patio/Porch: Patio: Open
Sewer: Sewer: Connected, Sewer: Public
Special View Info: Mountain(s)
Topography: Curb & Gutter, Fenced: Full, Secluded Yard, Sprinkler: Auto-Full, Terrain: Grad Slope, View: Mountain, Private
Utilities: Natural Gas Connected, Electricity Connected, Sewer Connected, Sewer: Public, Water Connected
Water: Culinary
Window: Drapes, Shades
Local Schools
High School: West
Middle School: Bryant
Elementary School: Washington
School District: Salt Lake
Listed By / Shown By
Listed By
Agency Name: Century 21 Everest
Shown By
Agent Name: MICHAEL MILLS
Agent Phone: Cell: (725) 232-4929
Agency Title: Wardley Real Estate

Estimate Your Payment
Estimated Payment
$ 20,362.70 per month $17,186.95 Principal & Interest $1,863.25 Property Tax $1,312.50 Homeowner's InsuranceChange Payment Information


Privacy Policy / DMCA Notice / ADA Accessibility


This site is hosted, designed and copyright
© 1994 - 2026 by
Delta Media Group, Inc. -- Patent Pending --
Agent License Information: S.0194076
1201 N Oak Forest Rd | MLS# 2161695
This single family home located at 1201 N Oak Forest Rd, Salt Lake City, UT 84103 is currently listed for sale with an asking price of $4,500,000. This property was built in 2006 and has 4 bedrooms and 2 full and 2 partial baths with 11718 sq. ft. N Oak Forest Rd is located in the NORTH COVE ESTATES subdivision within the Salt Lake school district. Search NORTH COVE ESTATES real estate on mikemills.wardleyre.com today.